Zombie Metro
A post-apocalyptic metro level. The tunnels are flooded, so the player has to restart the drainage pumps to escape.
- My role
- Blueprint, layout, blockout, puzzle flow
- Setup
- Solo
- Tools
- Unity, Blender, Paper sketches
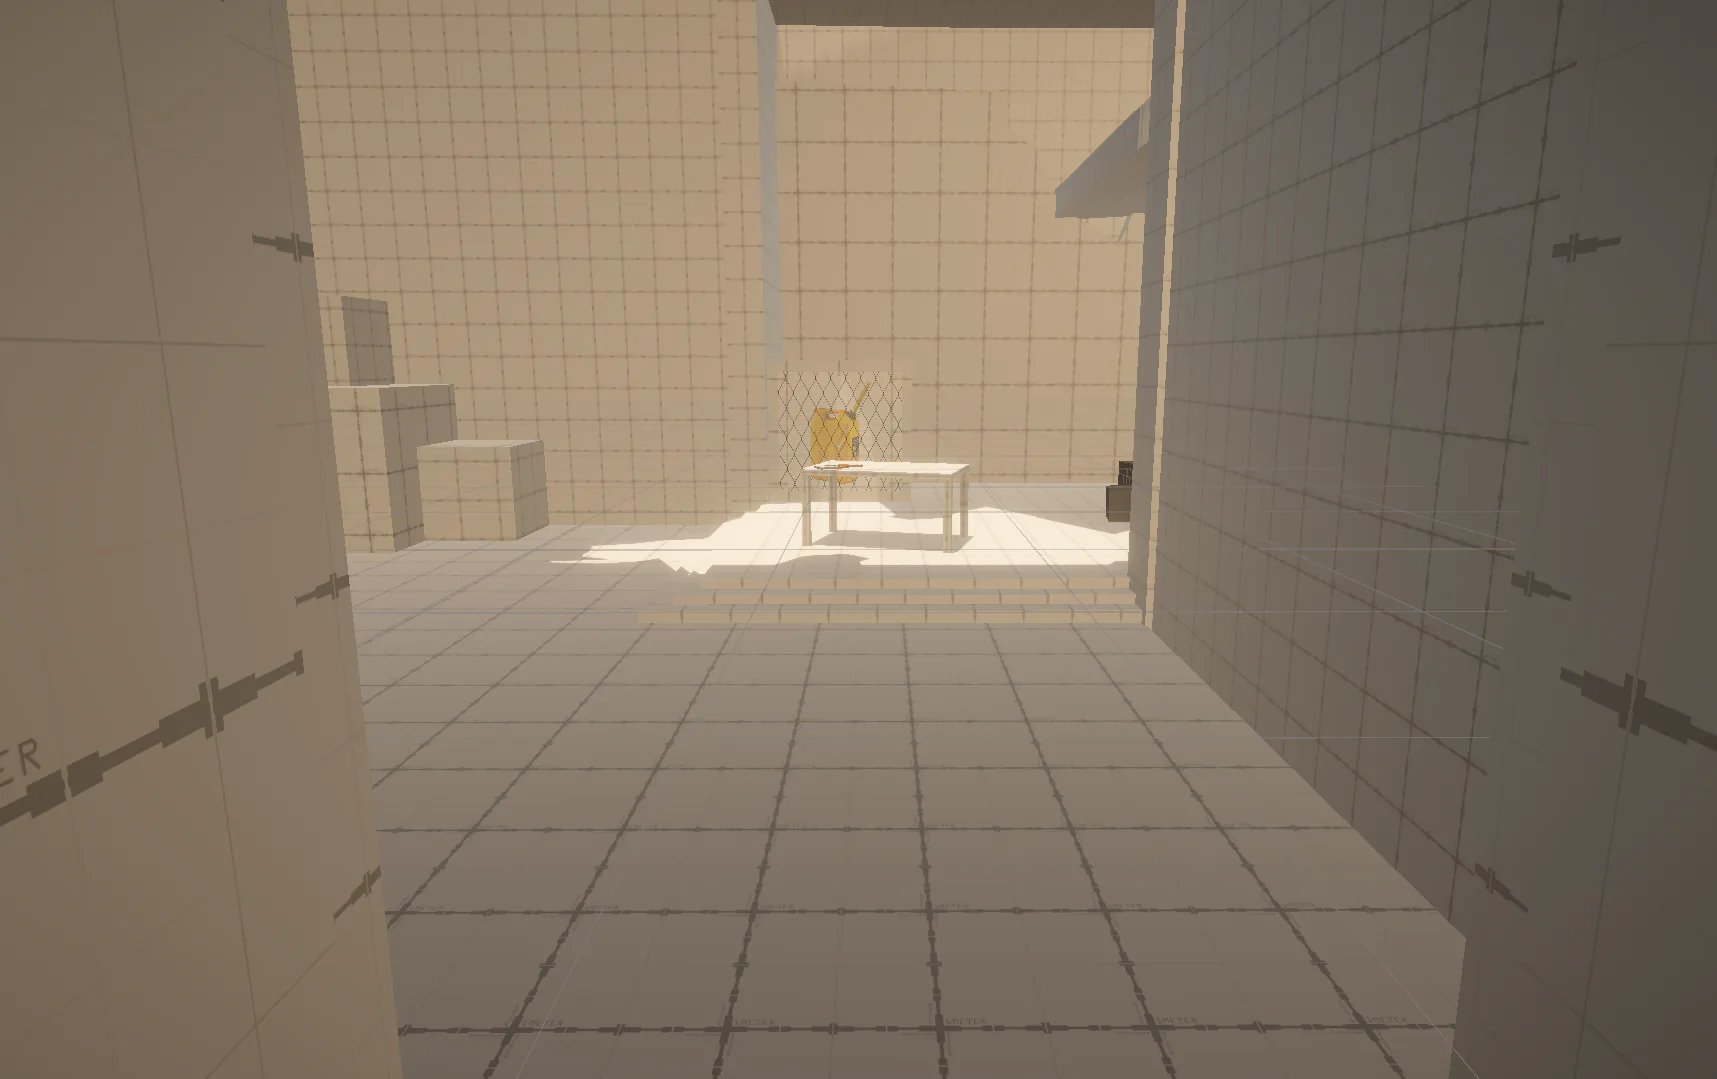
Brief & goal
The main character barely escapes a horde of zombies but gets stuck in a metro station. Every exit has collapsed. The only way out is through the old metro tunnels, which are flooded, so the player has to get the pump systems running again. The level was inspired by The Last of Us Part 1, particularly the underground sewers.
The station follows a New York style. The level plays out in a complex of control rooms, storage rooms and a drainage system room.
- Give the player a sense of purpose: a clear thought of “this happened, so now I have to do this”.
- Use voice lines to give context and information.
- Keep the focus on simple puzzle mechanics.
Design reasoning
The metro tunnel is the focal point. From the start the player has to see that this is the end goal, supported by strong light on the metro line, graffiti and a voice line.
Rubble blocks areas the player shouldn’t go. Holes in the walls throw light on important points, and pipes lead to where the player needs to go.
Voice lines communicate the character’s train of thought. They rule out what isn’t possible while leaving the player a feeling of choice.
Role & collaborators
Solo project: blueprint, research, layout, blockout, puzzle flow and implementation.
Tools
Process
- 01Blueprint and photo reference
- 02Paper layout sketches per room
- 03Flow diagram of objectives
- 04Blockout: rooms, corridors, position, scale
- 05Key visuals: light through holes, guiding pipes
- 06Zombies added on the way back from the generator
- 07Textures and props last
Challenges
- The last part of the original blueprint was underdeveloped. I added a broken tunnel section and a factory section to fill the route to and from the drainage room.
- Making the player walk through the same area three times turned out to be boring, so I added a zipline that leads back to the Factory Room, next to a corridor straight to the Drainage Room.
What worked
- The broken tunnel is split into three small islands, each with a main path (distract zombies by throwing a stone) and a secondary path (jump to a side route and avoid them).
- Once the generator runs, the factory starts to fall apart: hitting weak points with a stone collapses structures and kills zombies, which gives the stone mechanic more use.
- A save system and a teleport-anywhere tool made playtesting faster.
What could have gone better
The level suffered from redundant backtracking because of inconvenient objective placement. Players found the fuel first, behind a lock — the objective — then had to traverse the level to find the pump engine and the key — the solution — and finally run back and forth again to finish. I tried to solve this with a shortcut, but that did not fix the core issue. Unless I had justified the extra travel with more engaging gameplay, a new area or something undiscovered, it would have been better to swap the objective positions and avoid the repetition.
I learned to manage space so gameplay stays engaging, and to apply the principle: show the locked door first, then the key, not the other way around.